Roofing for General Contractors in Franklin, TN
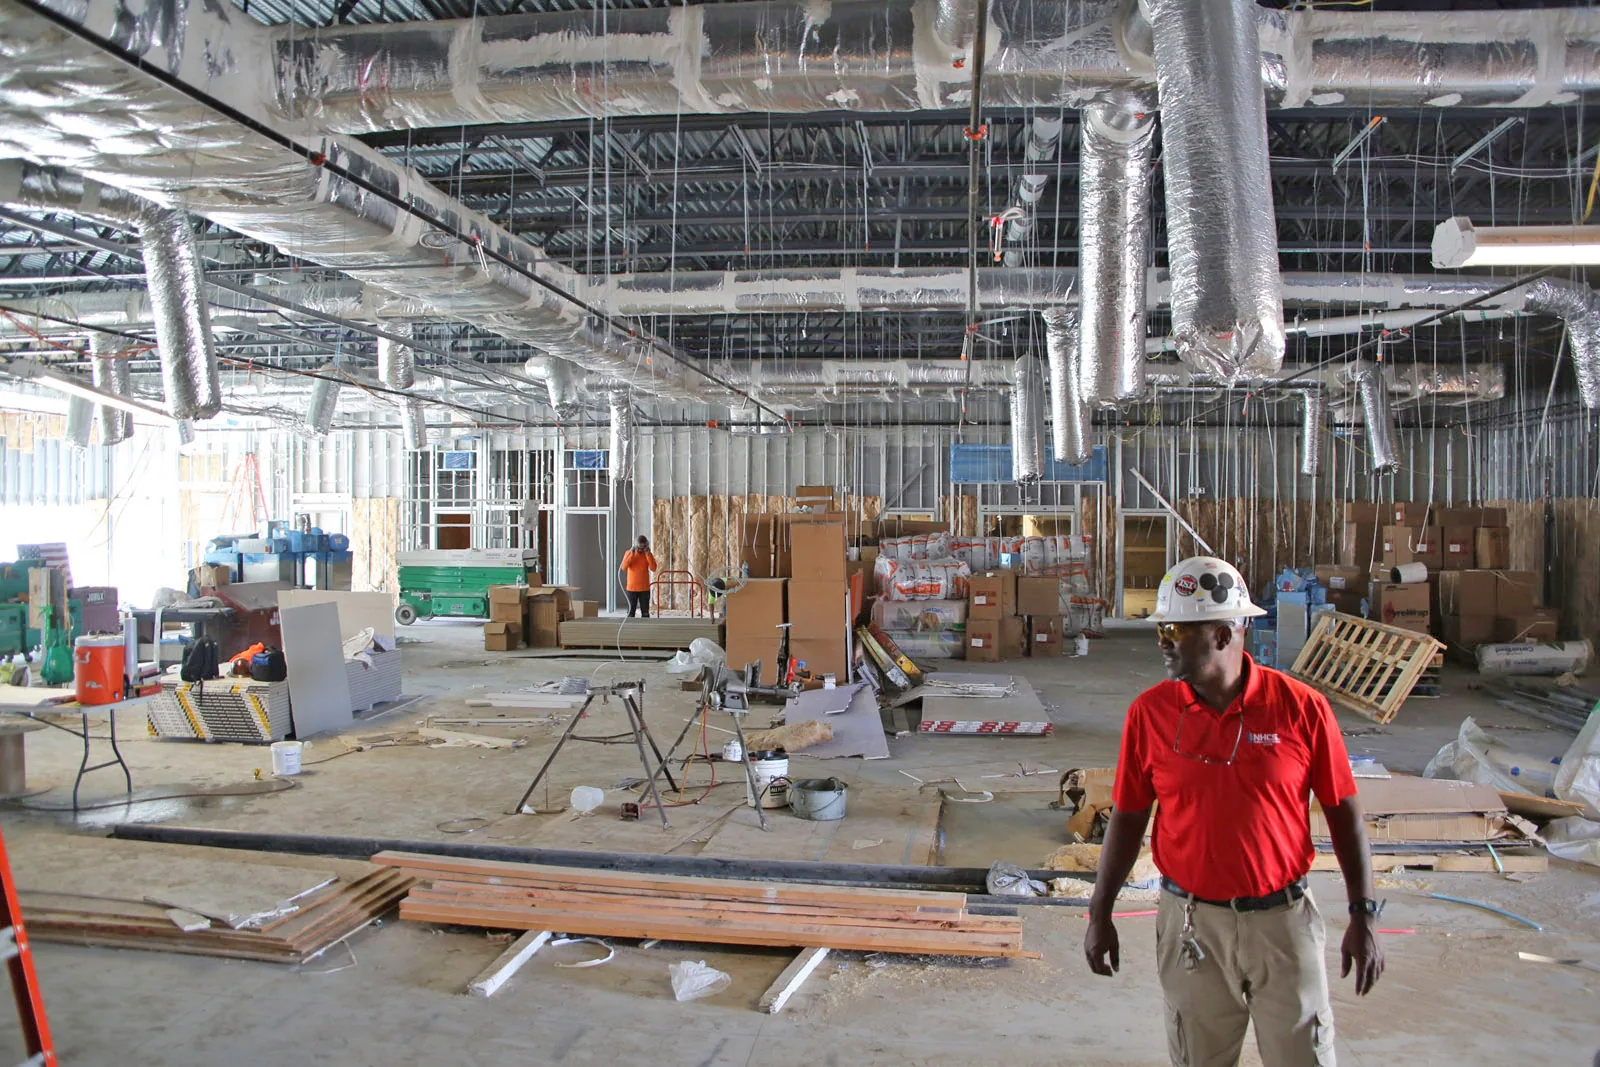
A superintendent's text that says 'water on level two' is the first sign that the roof schedule has slipped, and the question behind it is where the water came in. Level two only shows where the water landed. The roofing task is to follow the failure back to the opening above and close it while the rest of the job keeps moving. General contractors building or renovating in Franklin, TN need a roofing partner who can state the scope plainly, hit a dry-in date, coordinate with the trades that cut through the roof and hand over a clean file at close-out. We work from the failure sequence, so every opening is traced and every repair is written down.
The first week of a job sets the roofing tone. We ask for the drawings, the submittal schedule, the mechanical and electrical roof penetrations and the superintendent's dry-in target before we price anything. If the existing roof is part of the work, we ask for a walk. The questions are short, and the answers shape the sequence.
A scope that the whole team can read
Roofing scopes go wrong at the edges: who flashes the unit, who patches after the plumber, who owns the cant at the new wall. We write the scope as a list of details with owners, not as a paragraph. Each detail has a drawing reference, a material and a sign-off point.
For a new building, the scope follows the drawings and submittals. For a renovation, it starts with the existing roof, which we walk, probe and scan for moisture. The write-up gives the superintendent a rating of each roof section, a list of what must be repaired before new work ties in and a list of what is unknown. Hidden conditions are a common source of change orders, and the scan and cores shrink them.
Submittals are part of the scope. Product data, shop drawings for edge metal and flashing, and warranty forms all go to the architect and owner on a schedule. We track them against the order dates for material, because a membrane that arrives late is a dry-in date that moves. The log of submittals sits with the daily logs.
Dry-in dates and the weather
The dry-in date decides when interior trades can start. Franklin sees roughly 54 inches of rain in a normal year, with July afternoons near 91 F and winter freezes that have gone as low as minus 22 F. The calendar has to leave room for rain days and for temperature limits on adhesives and sealants.
We build the roofing sequence backward from the dry-in date. Deck, insulation, membrane and flashing are scheduled in sections that can be closed the same day, and we check the forecast each morning. When weather stops work, the daily log records what was open and what was closed. The superintendent sees the log each evening and can plan interior work from it.
Temporary protection is part of the plan. If interior trades must start before the permanent roof is complete, we install temporary dry-in at openings and label it as temporary in the work order. The permanent work follows once the weather and the sequence allow, and the log shows the date each temporary measure came off.
Trades that cut through the roof
A roof leak on new work can start where another trade made an opening: a plumbing vent, a mechanical curb, an electrical conduit, a sign bracket. The order of work matters. We ask the mechanical contractor for curb locations and sizes before the membrane goes down, so flashing is built once.
When a trade cuts after the roof is complete, the opening is flashed by us or by the trade to our detail, and we inspect it before it is covered. A short curb and support record lists each opening, its height and the flashing used. That record tells the owner later which details to watch, and it stops a repeat of the leak that started the conversation.
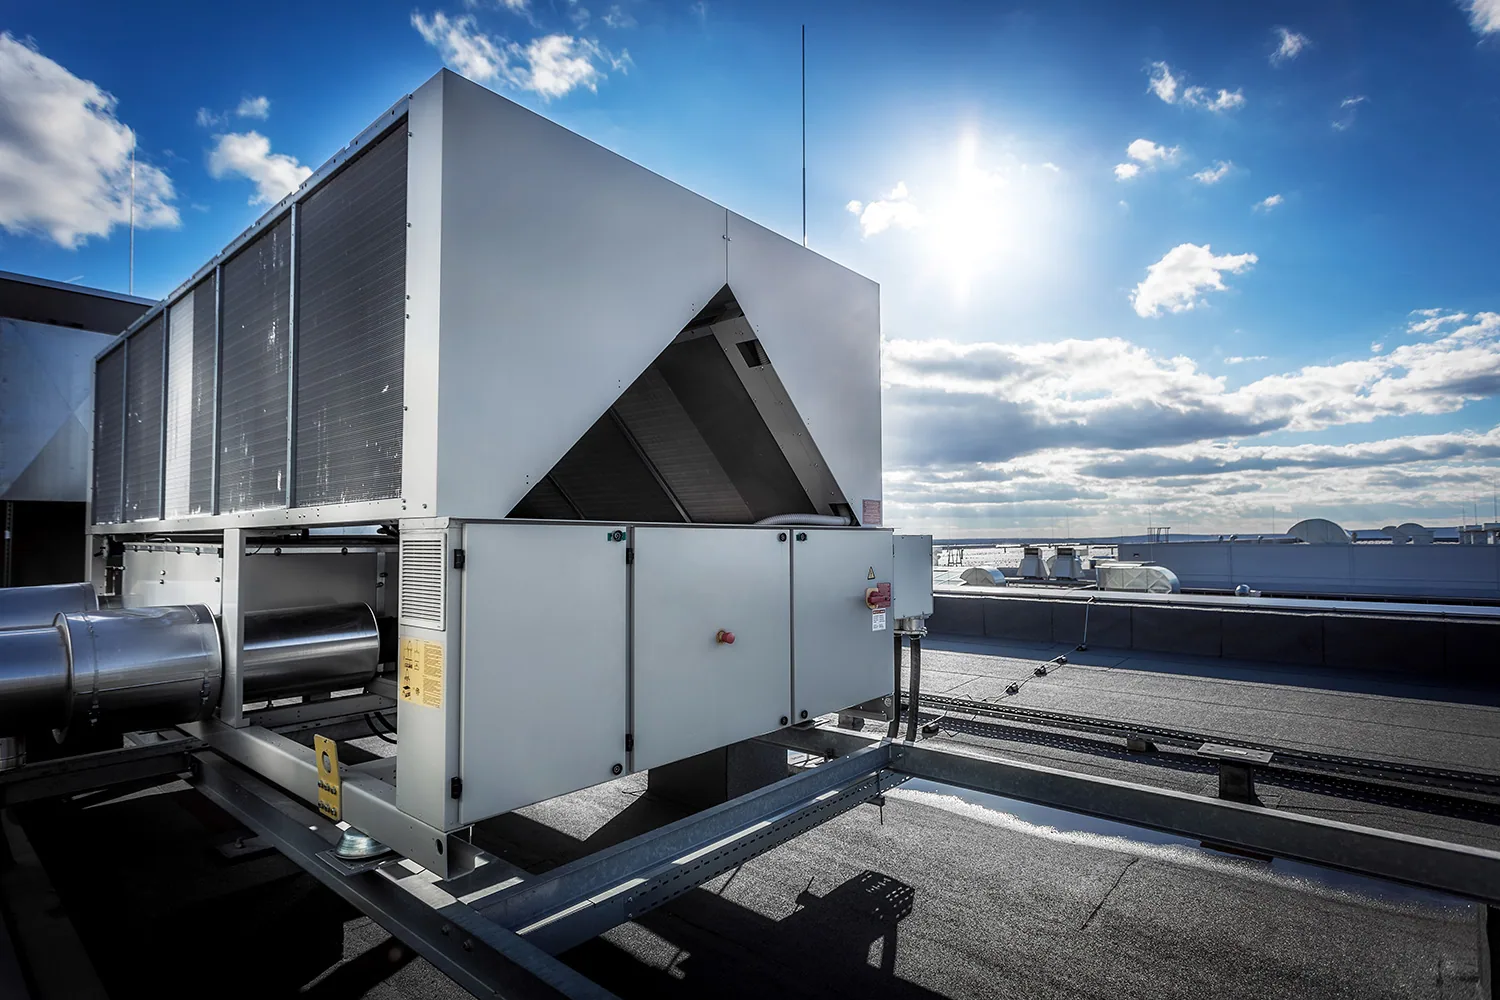
Rooftop units need coordination with crane lifts and schedule holds. A unit set on a curb before the flashing is complete is a leak path, and a unit set after the roof is finished can damage it. We agree on the lift date with the mechanical contractor and walk the roof before and after, with photographs.
Renovation and tenant work
Renovations bring occupied space, existing roofs and fixed budgets. We stage work so tenants stay in place, use occupied building reroofing methods and hold interior protection in place under every open area. The superintendent gets the daily log, and the owner gets a photo set.
Existing roofs are a risk until they are tested. A recover over wet insulation fails early, so the moisture survey comes first. Code limits on layers and weight may rule out a recover. The write-up lists these findings before the bid is final, which is when they cost the least to address.
Safety on a mixed site matters too. Roofers, mechanical crews and other trades share the roof, so fall protection, hot-work permits and material staging are agreed in the weekly meeting. The roof gets a named foreman, and the superintendent knows who to call when something changes.
Where the work is in Franklin
The McEwen area is Franklin's principal regional commercial area, and infill there keeps turning surface parking lots into office buildings and hotels with structured parking. Southall holds nearly half of the city's industrial development, and the approved plans for the Goose Creek area around Berry Farms include 3 million square feet of office space and 1.8 million of retail.
A general contractor building in Cool Springs, on Columbia Avenue in Southall or at Berry Farms will meet different buildings, different codes and different owners. We adapt the scope to each, and we confirm the adopted code edition with the building office. Since August 17, 2025, the state has applied the 2021 editions of most international codes, and a city is free to adopt something newer.
Hail and storm lines are on every Franklin calendar. The EF0 that crossed Highway 96 in August 2023 left minor roof and exterior damage on some businesses there, and the July 2026 thunderstorm warning for the northeastern county called for gusts near 60 mph and hail of three-quarters of an inch. A new roof that is not yet fully fastened at the edges is the first to suffer, so edge work moves up in the sequence when storm season begins.
Close-out the owner can use
The close-out package holds the roof plan with as-built details, the dated photo set, the seam and flashing test results, the warranty documents and the daily logs. The owner and the property manager can read it without a guide, and it becomes the baseline for the first inspection.
A clean file shortens the punch list and speeds final payment. It also helps the owner later. A property manager or a real estate investor receiving the building gets a roof record from day one. For work that follows a storm, we supply insurance claim documentation in the same format.
Commercial Roofing Questions
Can you meet a dry-in date?
We build the sequence backward from the date and plan for rain days. The daily log shows progress.
Who flashes the mechanical curbs?
The scope states it. We prefer to flash the curbs ourselves after the mechanical contractor sets them.
How do you handle hidden conditions on a reroof?
A moisture scan and cores before the bid reduce surprises. Anything found later is reported with photographs the same day.
What documents do you provide at close-out?
The as-built plan, dated photographs, test results, warranty papers and daily logs.
Can you work around other trades?
Yes. We coordinate with the superintendent, stage materials to avoid conflicts and close each area before others begin below it.