VA Medical Center Roofing near Franklin, TN
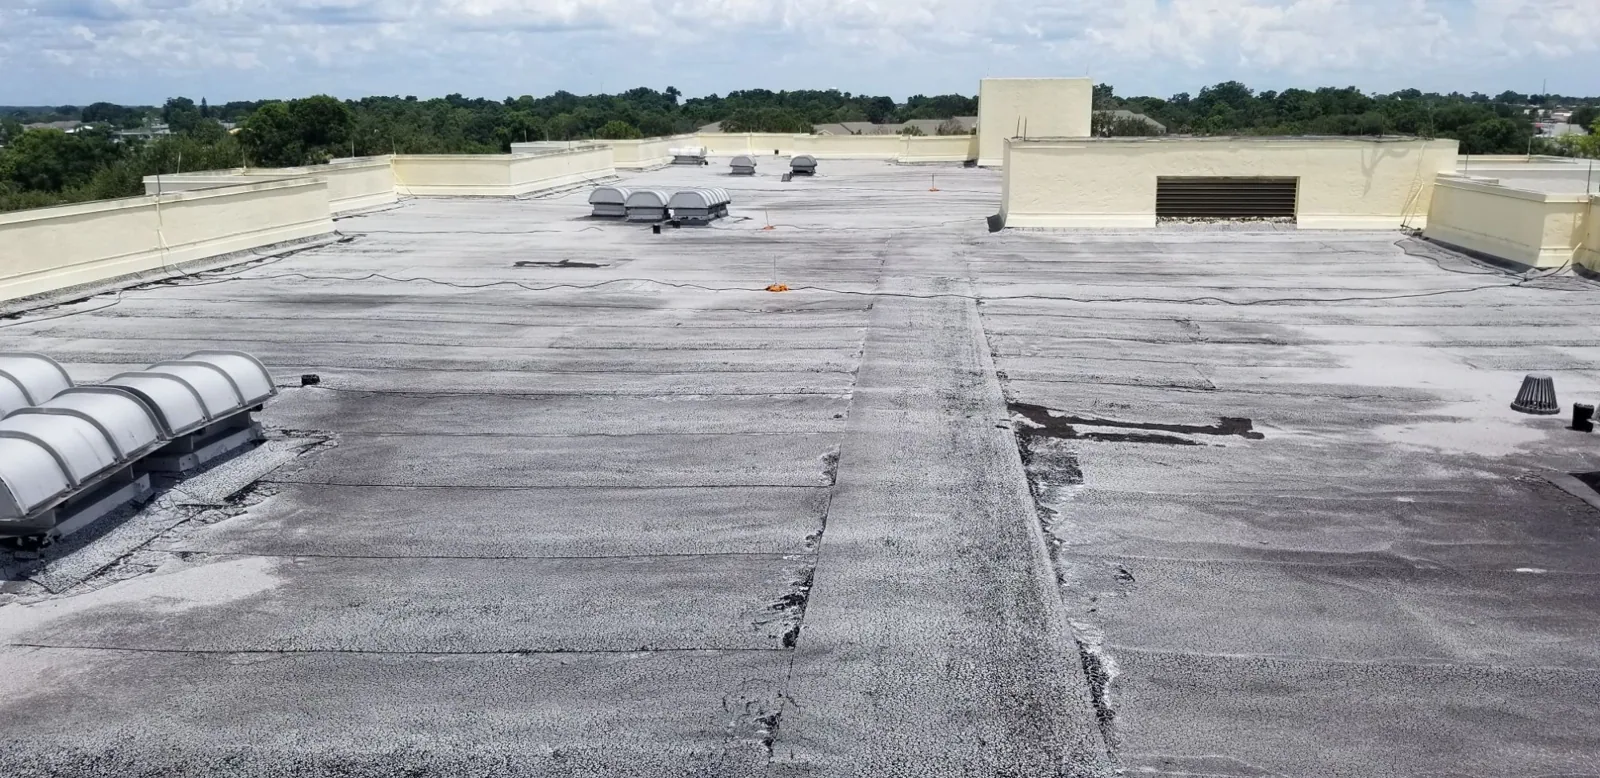
A ceiling tile lifted out of its grid by moisture above a patient corridor is the first sign, and in a medical center it triggers a protocol before it triggers a repair. The stain marks where the water landed. The roofing job is to trace it up past the ceiling space, the insulation and the membrane to the opening above, while infection-control staff decide what the area below needs. VA medical centers and clinics near Franklin, TN are large, occupied, heavily serviced buildings, and every roof decision has to fit around care. A short written trail of the failure and its cause is what makes the next step safe and fast.
The VA facilities near Franklin
The Nashville VA Medical Center sits roughly 18 miles north of Franklin and is affiliated with Vanderbilt University School of Medicine. Its health system spans central Tennessee and southern Kentucky, with 22 community-based outpatient clinics alongside two hospitals.
That spread of sites means very different buildings: a main hospital that may have several roof levels and mechanical areas, and small clinics that may have a single flat roof. We use the same method on both. The roof is walked, the failure is traced and the findings are recorded in a file that a facilities office can attach to a request.
Healthcare owners in Brentwood and the Cool Springs area share many of the same needs: occupied space, rooftop equipment and a calendar that cannot slip. A single inspection format lets a facilities office compare a hospital roof with a small outpatient clinic, and see which one needs money first.
Tracing a leak over clinical space
A leak over a clinical area is traced carefully and quickly. Facilities staff mark the room on a roof plan, and the search runs outward from the matching spot over drains, penetrations, seams and wall joints. A moisture scan outlines the wet layer, a few small cores verify it, and every opening is closed the same day, with temporary protection if the repair needs a dry window.
The written trail records the room, the opening above it and the route between them, along with weather and dates. Infection-control teams can use the trail to decide what needs checking below, such as ceiling tiles, insulation and wall cavities. The sequence of events then drives the repair.
Documentation matters on a federal campus. Each step of the trace is dated and photographed, and the file is organized so a reviewer can follow it from the stain to the repair without a guided tour. The same file serves an insurance record, an internal incident report and a capital request.
Heat, rain and equipment on the roof
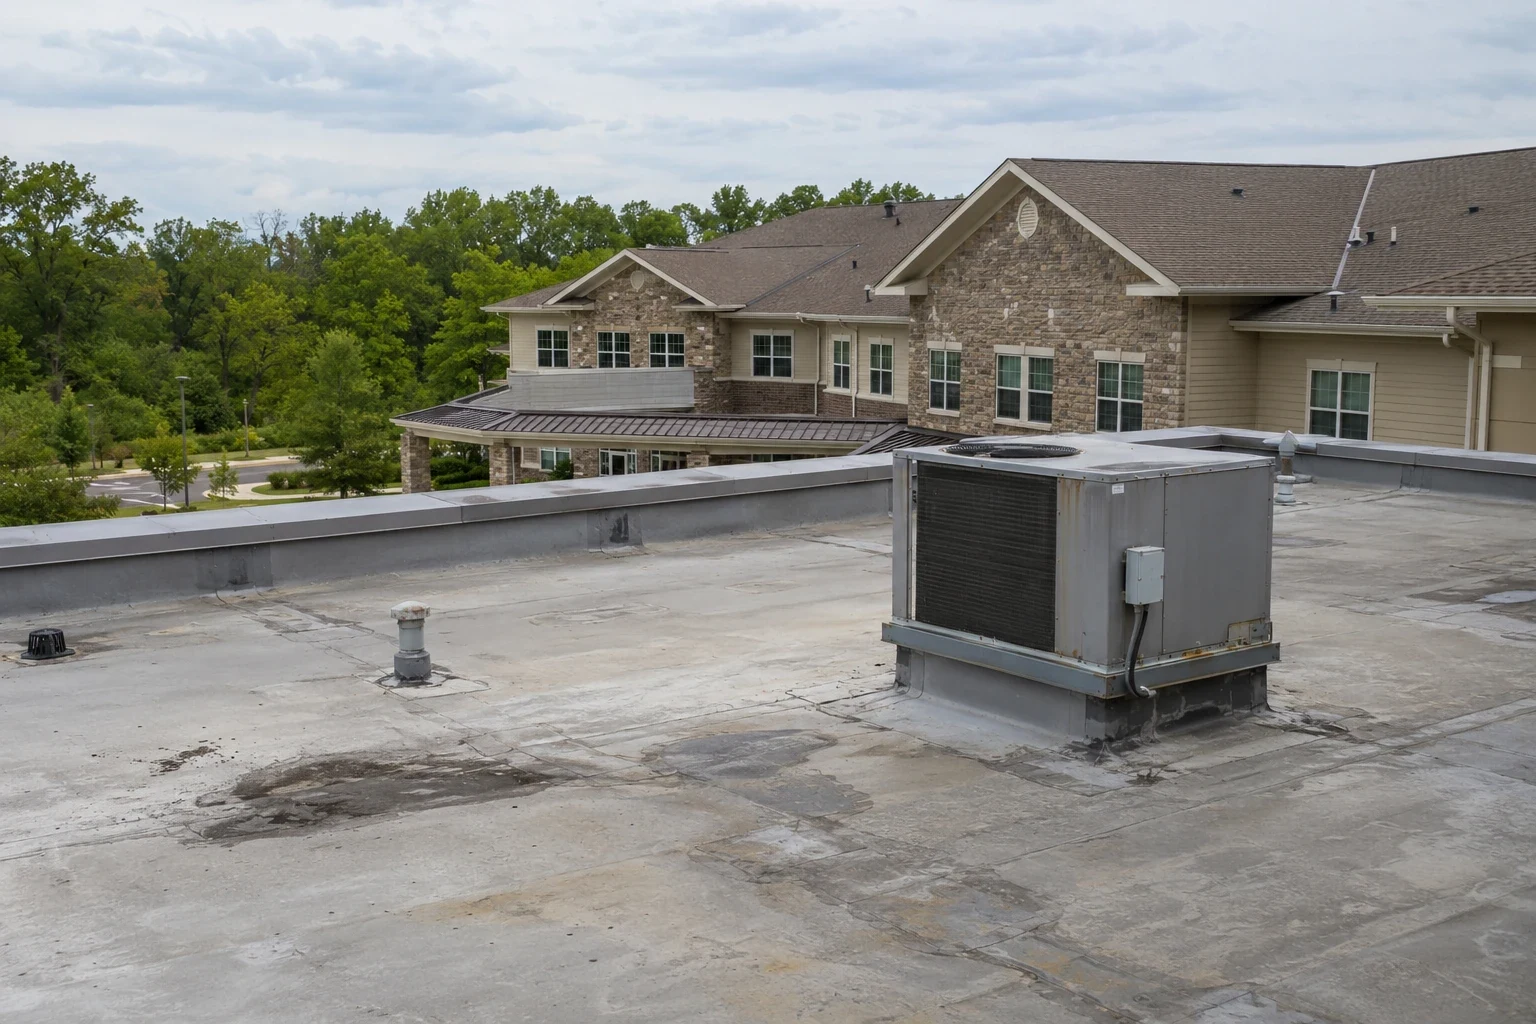
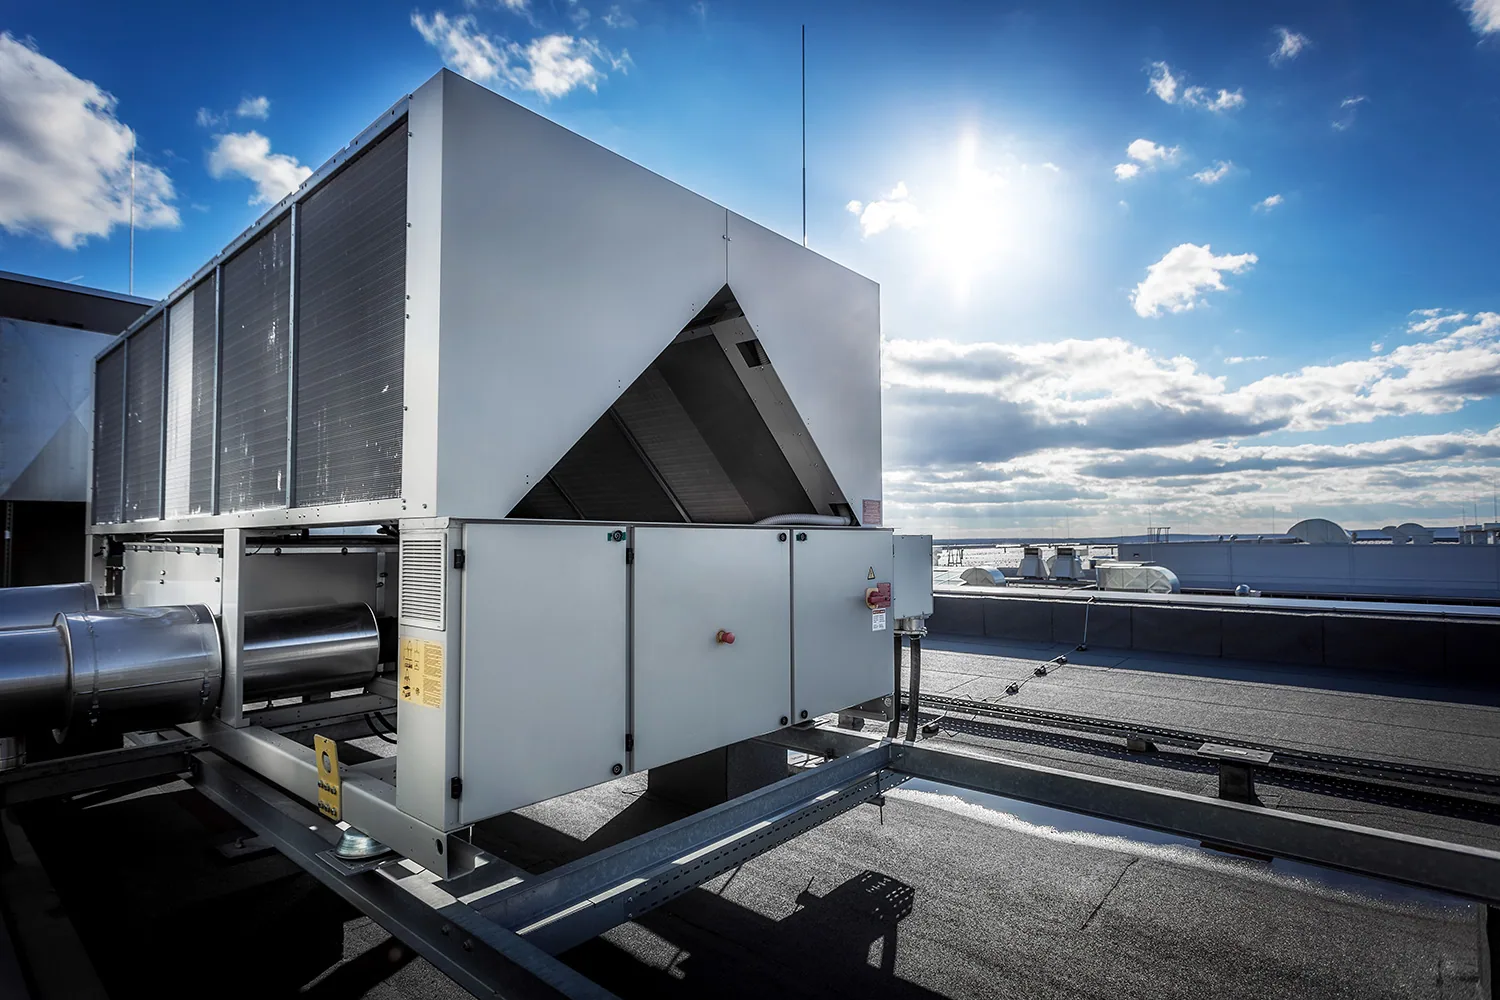
Summers in Franklin average near 91 F and have reached 108 F, and about 54 inches of rain fall each year. Hospital roofs carry large amounts of mechanical equipment, such as air handlers, exhaust fans, generators and chillers, and each sits on a curb or support that moves with heat. Curb flashing hardens and splits along a hairline, and a heavy rain finds it.
We check every curb corner, counterflashing and base seal, and we log exhaust outlets that deposit residue on the membrane. A curb and support record for each unit shows height, condition and repair history. Equipment shutdowns for a repair are coordinated with facilities staff, since shutting a unit changes the air in a zone. Equipment replaced under a separate contract changes the roof too. When a new air handler lands on an old curb, the flashing is checked against the new footprint before the unit is set, so the curb is not the next opening to fail.
Generators and emergency power equipment deserve their own line. A roof leak near a generator enclosure or an electrical penthouse is a safety issue as well as a building issue. We mark those areas on the plan, work with the electrical staff before any repair and keep a clear path for service access throughout.
Access, safety and infection control
Work on federal medical campuses follows access rules: badging, escorts, material inspections at the gate and limits on staging. Federal roofing is often built to the Unified Facilities Criteria, and the project specification names the sections that apply. Lead time for badges and deliveries is planned from that document.
Infection control shapes the work. Dust, fumes and noise are controlled at the roof, air intakes are located and protected, and interior containment goes up before any opening. Work near operating rooms, sterile processing and isolation areas is scheduled with clinical staff. Work proceeds in sections closed before the shift ends, and the facilities contact receives a daily log, the same discipline as occupied building reroofing with extra steps for clinical space.
Planning for a federal medical campus also means planning for inspections. Government representatives may inspect before insulation is covered, before flashing is closed and at the final membrane test, and the crew stops at each hold point until the log is signed. We build those stops into the daily plan so they are scheduled events and not delays.
Storm lines and flood context
Brentwood lies in Dixie Alley, and the August 2023 EF0 in Franklin showed how quickly a storm line passes. Hospitals must keep running through weather, so roof edges, equipment covers and drains are checked after every severe storm.
The flood of early May 2010, when the Harpeth reached 35.32 feet downtown, is a reminder to plan for water. The roof is not where flood water enters, but drainage, equipment placement and fast recovery all draw on the same discipline. Our emergency roof repair response is available at any hour.
Hail and wind are part of the picture too. A July 2026 severe thunderstorm warning for northeastern Williamson County cited 60 mph gusts and hail near three-quarters of an inch, and stones that small can bruise a membrane without a tear. A press test on suspect spots, with dated photographs, follows any storm.
Repair, recover or replace
One local failure on a sound roof is a repair. Wet insulation over a wide area, or a membrane past its useful life, calls for replacement planned in phases around the building's use. A recover can reduce tear-off where the existing roof is dry and sound.
The cost drivers are roof area, access, phasing, interior containment, deck condition and the membrane chosen. We list them in the summary so a facilities office can compare options and attach the file to a request. A hospital roof and a medical office roof are walked the same way for an owner with a mix of buildings, and a healthcare system can rank them on one list.
Commercial Roofing Questions
Can roof repairs happen near patient care areas?
Yes, behind containment and protected air intakes, on a schedule set with clinical staff, in sections closed before the shift ends.
What should we do when a ceiling tile shows moisture?
Mark the location, protect the area and call. We dry in the roof and trace the water while staff handle the interior protocol.
What are the Unified Facilities Criteria?
They are the federal standards behind roofing design and installation on military and federal sites, and the project specification points to the sections that apply.
How long does site access take?
Clearing people and vehicles for entry can run from days to weeks, so it leads the calendar.
How often should the roof be inspected?
A spring and an autumn walk, plus one after a severe storm, with the rated baseline showing which sections need more.