Roofing for Healthcare Systems in Franklin, TN
A ceiling tile that has sagged above an exam-room corridor is the first sign, and in a health system it starts a chain of calls before anyone looks at the roof. The sag marks where the water landed. Following it up through the ceiling cavity, the insulation and the membrane to the opening is the roofing job, so the repair fixes the cause and the clinical team can decide what the area below needs. Health systems around Franklin, TN run hospitals, outpatient clinics and medical offices across many buildings. A single record format for all of those roofs lets facilities teams compare them and plan work without stopping care.
Campuses and clinics, one method
Community Health Systems and Williamson Medical Center are among Franklin's largest employers, and Brentwood lists UnitedHealth Group and Brookdale Senior Living among its own. Roughly 18 miles north, the Nashville VA Medical Center serves as a teaching hospital affiliated with Vanderbilt University School of Medicine. These organizations run very different buildings, from large campuses to small clinics.
The method is the same for each. We walk the roof, mark every drain, curb and penetration on a plan, probe the seams and scan for moisture. The write-up rates each roof section and lists repairs with their causes. A system with many buildings can then rank them on one scale, and a small clinic gets the same attention as a main hospital.
Records are shared in a form clinical and finance teams can both read. A one-page summary per building shows rating, open repairs and next inspection date. The photographs sit behind it for anyone who wants detail.
Tracing a leak over clinical space
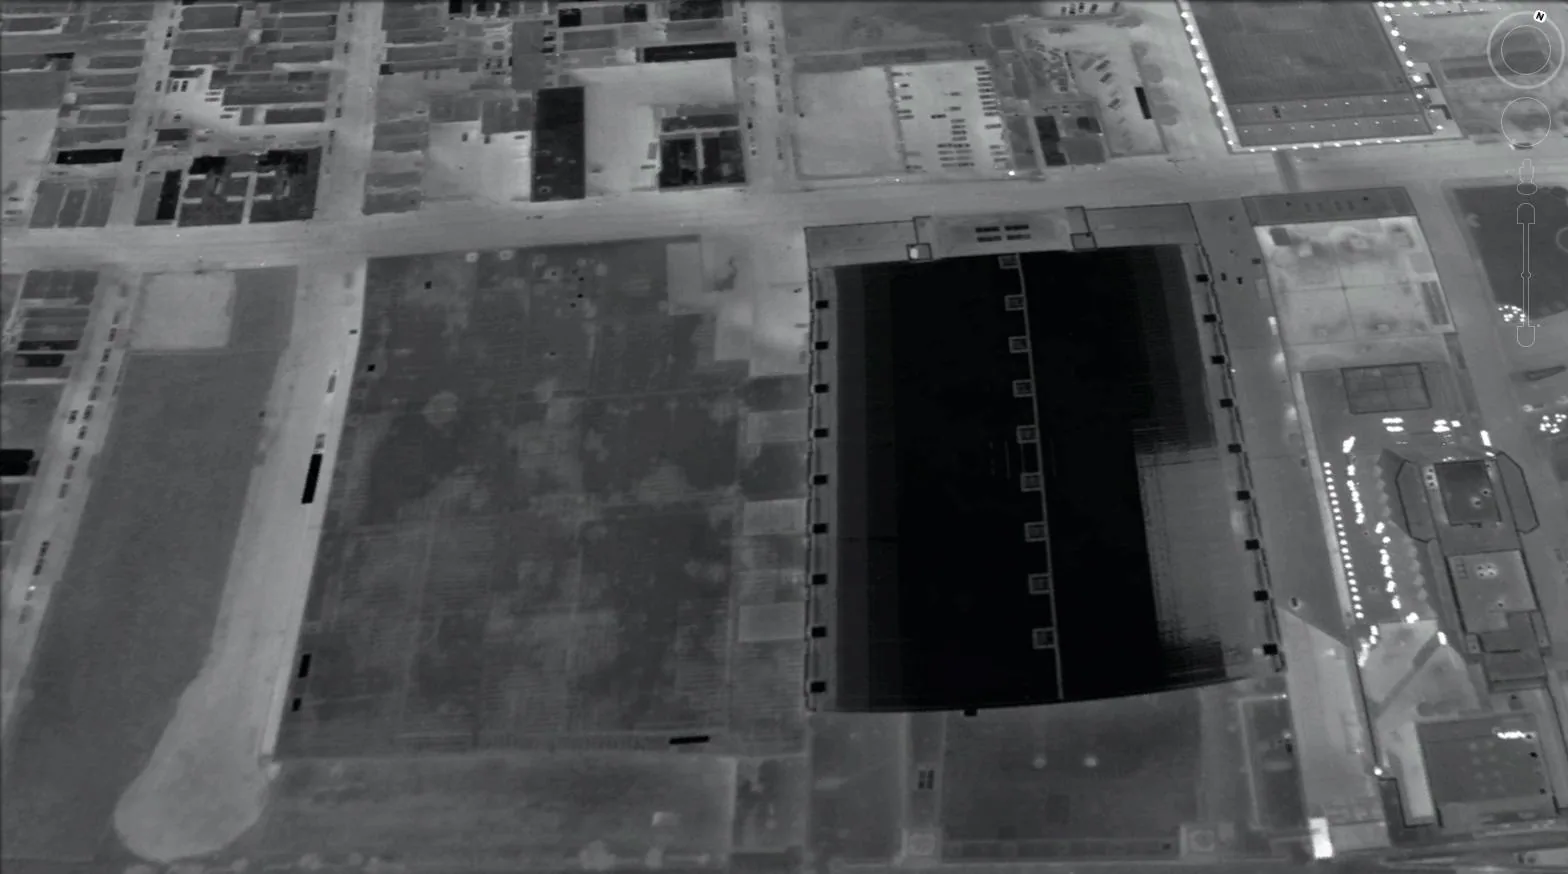
Facilities staff mark the interior stain on the roof plan, and the search spreads from there across drains, curbs, seams and wall joints. A scan reveals the wet layer, small cores confirm it, and any opening is covered the same day.
The written trail links the room, the opening and the route between them, stamped with dates and weather. Infection-control teams can use it to decide what to check below. Facilities teams can use it to decide whether the repair is local or a sign of wider wetting. A moisture survey across the roof answers the second question.
Water can travel a long way inside a hospital roof assembly. It follows the deck, drops through a joint and appears over a different room. The trail therefore lists every ceiling stain in the area, not only the worst one, and the roof walk checks each. This is the step that keeps a second leak from appearing a week after the first repair.
Rooftop equipment and heat movement
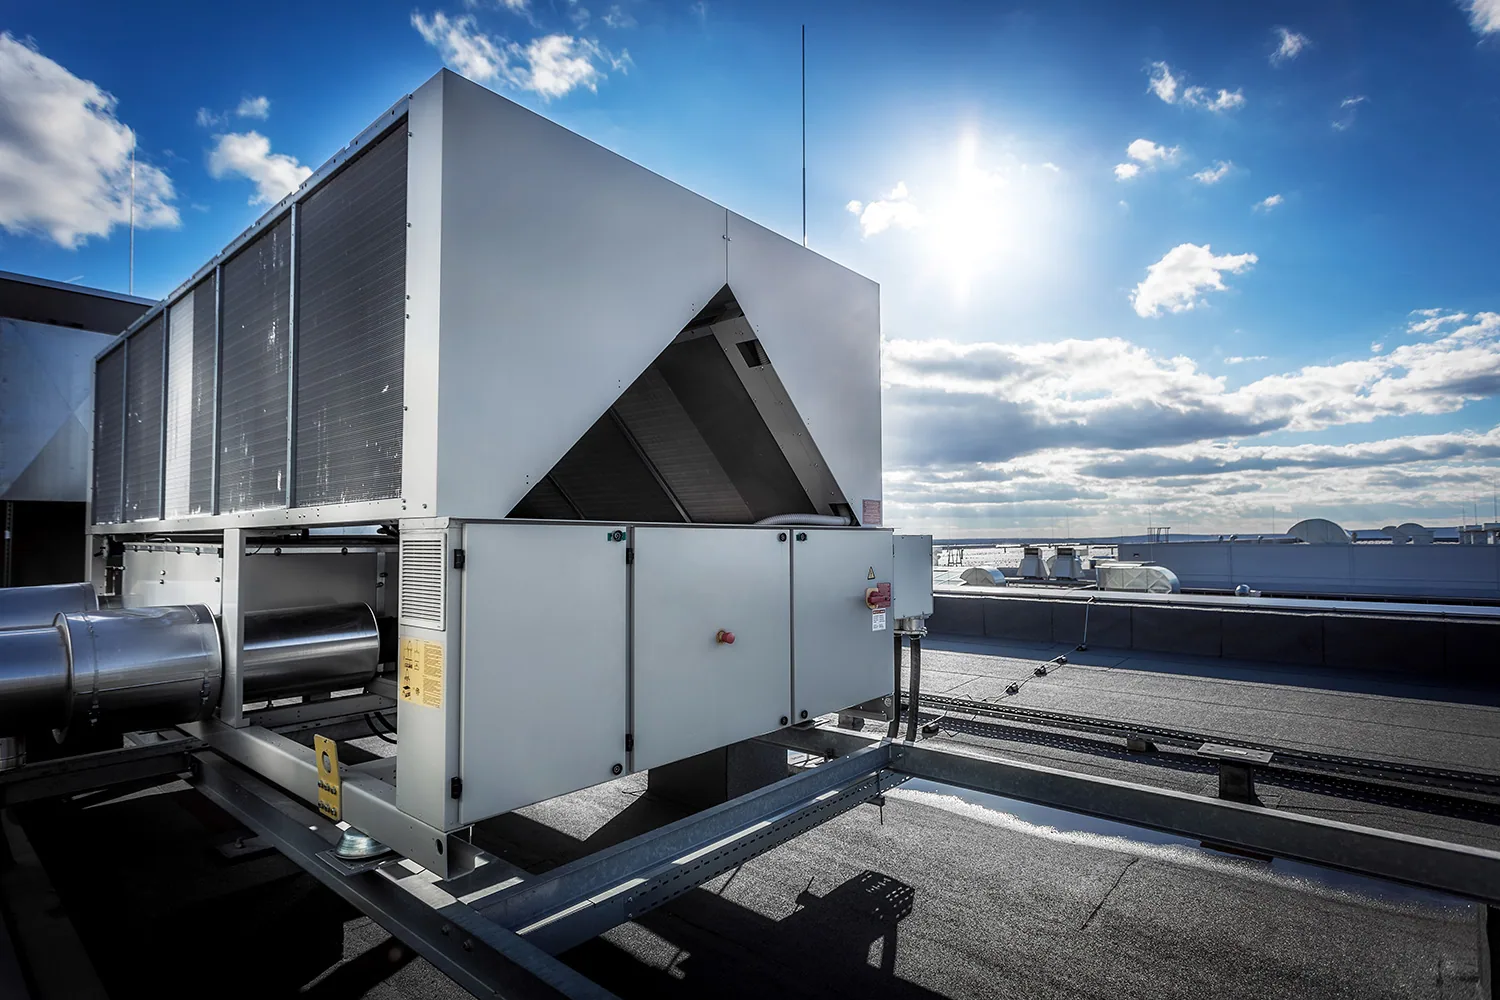
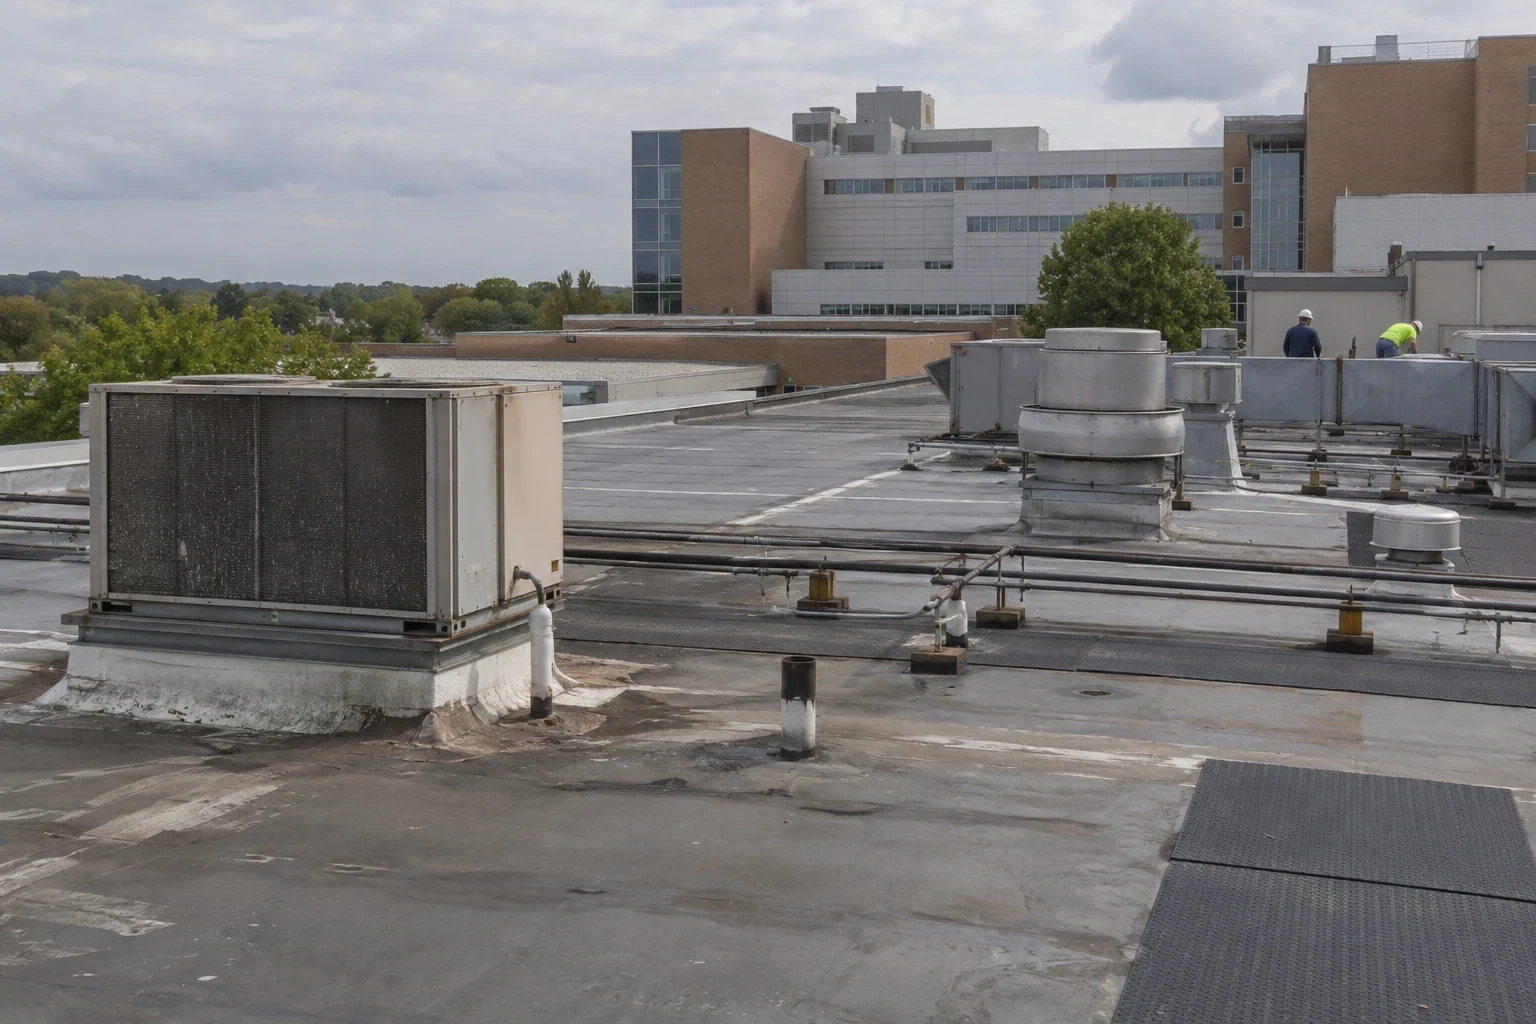
Health buildings carry large amounts of mechanical equipment: air handlers, exhaust fans, generators and chillers. Each sits on a curb or a rail, and each curb is a cut in the membrane. Summer afternoons in Franklin average near 91 F, and metal curbs and flashing swell in the heat and tighten again overnight.
The flashing shifts a little each day, sealant hardens and a hairline opens, and with roughly 54 inches of rain a year the chances for water to find it are many. We check curb corners, counterflashing and base seals, and we log exhaust outlets that put residue on the membrane. The curb record for each unit shows its height, condition and repair history.
Generators and electrical rooms get a separate line in the plan. A roof leak near emergency power equipment is a safety issue, so we mark those areas, coordinate with electrical staff before any repair and keep a clear service path throughout the work.
Planning work around care
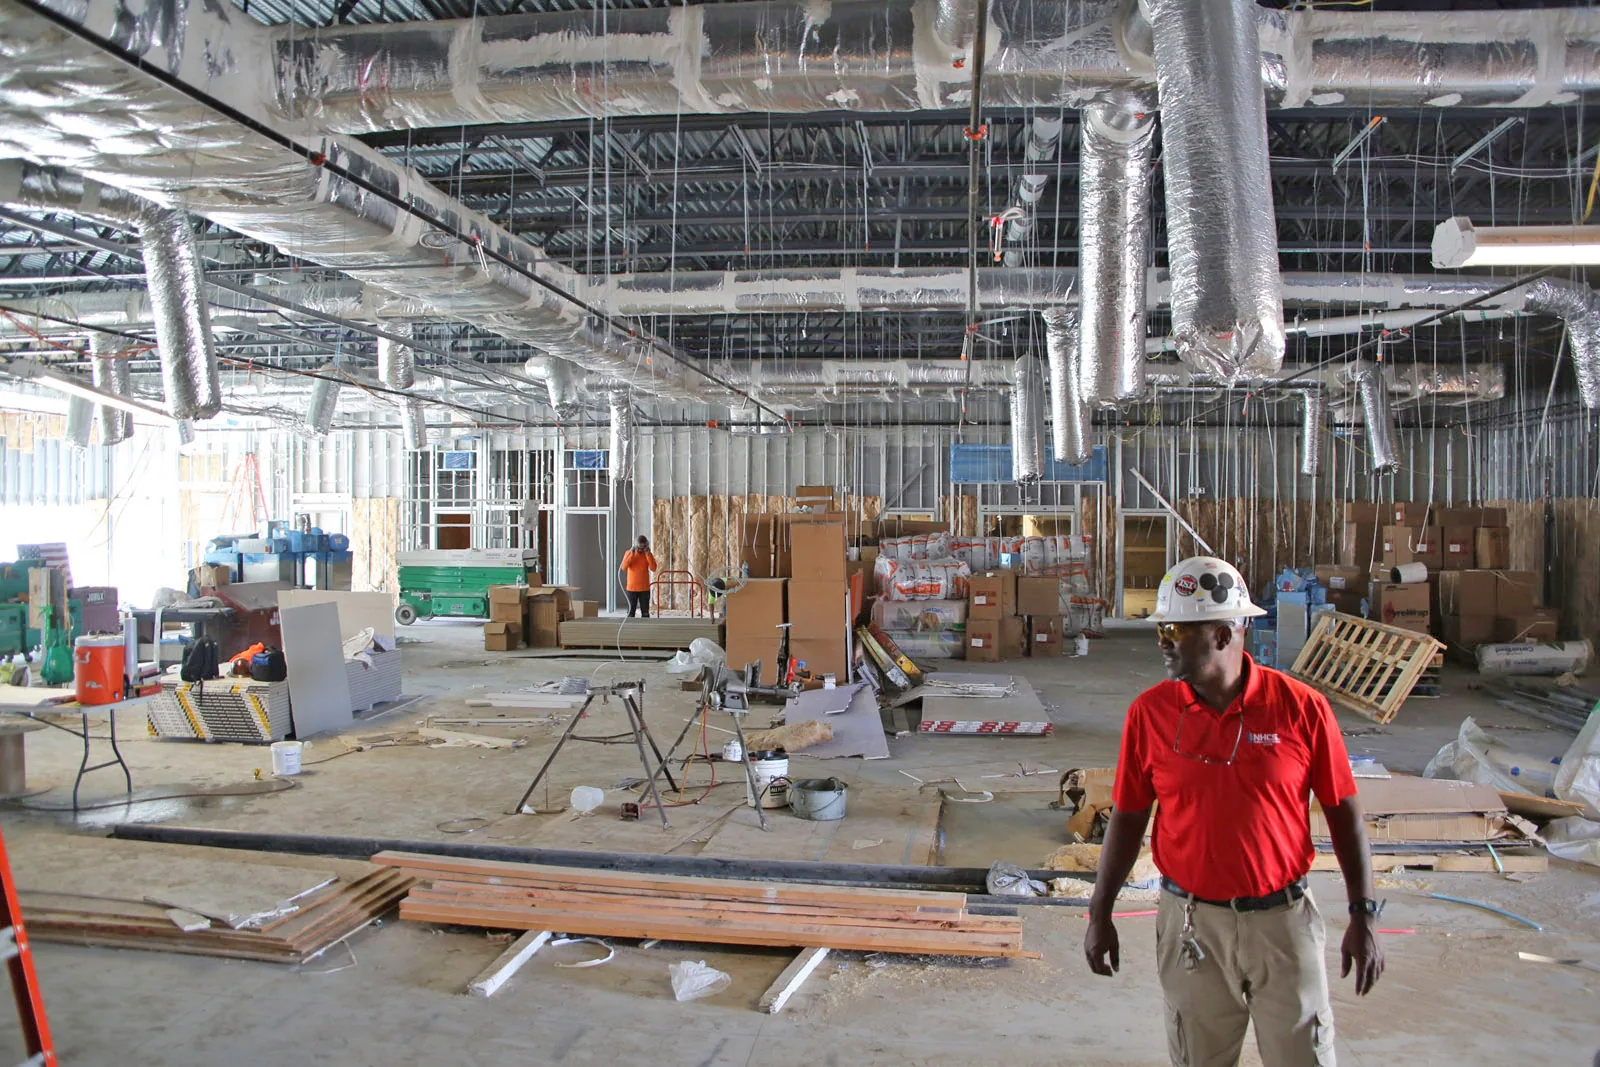
Roof work above care space is planned in sections that can be closed the same day. Interior containment goes up before the roof is opened. Air intakes are located and protected. Noise and dust are controlled, and schedules are set with clinical staff for areas such as operating rooms, sterile processing and isolation rooms.
A facilities contact approves the plan and receives a daily log. If hidden damage appears, the crew stops and the contact decides. Larger projects run the way an occupied building reroofing job does, with extra steps for clinical areas. For federal campuses, access, badging and material inspections add lead time, and our plan lists them first.
Cost drivers are the same list every time: roof area, access, phasing, containment, deck condition and the membrane chosen. We name them in the summary, so a facilities director can explain the number to a finance committee in plain terms.
Storm lines, flood memory and continuity
Hospitals must keep operating through weather. Franklin's EF0 in August 2023 left only minor roof damage at some businesses on Highway 96, but Brentwood, next door, sits in the Dixie Alley tornado zone, where the risk runs from November through May. After a severe storm, we walk roofs for lifted edges, loose equipment covers and clogged drains and send a summary sorted by building.
When the Harpeth crested at 35.32 feet downtown in May 2010, about 1,500 structures in Williamson County were damaged. A roof does not stop flood water, but drainage planning, equipment placement and fast recovery draw on the same discipline. Emergency roof repair is available at any hour, and the photographs support the claim work that insurance and restoration teams handle.
Repair or replace, and when
A single local failure on an otherwise sound roof is a repair. Insulation that is wet over a wide area, or a membrane gone hard and split along many seams, points to replacement. The call rests on the scan, the cores and the repair count by year, and a roof that needs repair after repair in new places is wearing out.
Timing matters in a health setting. A planned replacement in a mild season, phased by wing, is far easier on care teams than an emergency after a ceiling gives way. Phasing adds mobilization cost, and the summary shows that tradeoff. A rated inspection gives the baseline, and the written summary sets out the choices, what drives each cost and what waiting could bring.
After hours work is possible where noise and access allow it. Some tasks, such as crane lifts and equipment tie-ins, are scheduled for nights or weekends to keep clinics running. The plan names those tasks and the dates, and it names who can stop the work if a care need arises.
Capital planning across a system
The roof file for each building holds the plan, section ages, warranties, ratings, repairs and photographs. A system can sort the list by condition and see where capital should go first. The capital plan matches repairs now against replacements later, and the ratings show which roofs are near the end.
Property types in a health system, such as hospitals, medical offices and senior living communities, share the method. Public hospitals and clinics answer to boards and budgets in the same way that public agencies do, and the summary is written for that reader.
Commercial Roofing Questions
Can roof repairs happen during patient care?
It can, behind containment, protected air intakes and a schedule worked out with clinical staff.
How do you handle a leak over an operating room?
Call right away. We dry in the roof, trace the water and work with staff on the interior protocol.
Do you work with infection-control teams?
We follow their requirements for containment, dust and air intakes, and we share the written trail of each leak.
Can one inspection cover several clinics?
Yes. Each roof is walked and rated in the same format, and the summary ranks buildings by condition.
How often should hospital roofs be inspected?
Spring and fall walks, plus one after a severe storm. Roofs with repeat repairs earn extra visits.