Hospital and Healthcare Campus Roofing in Franklin, TN

A hospital roof fails quietly and is found loudly. The first sign is often a maintenance ticket for a stained tile in a corridor, and within a day it can become an infection-control event. The stain is where the water stopped. From that ticket we work backward through the ceiling, the insulation and the membrane until we reach the place the water entered.
On hospitals and healthcare campuses in Franklin, TN, our work covers low-slope and metal roofs: repair, recovery and replacement. We follow the water path step by step, mark the cause and send facilities a short written summary with photos. Every plan starts with patient care, air intakes and the rules the facility already follows. Emergency calls are taken at all hours, holidays included.
The first sign
On a campus, the first sign arrives through facilities. A ticket from a nurse, a stain found on rounds, a wet floor beneath a ceiling joint or a mechanical alarm are each logged with a date and a room. The ticket history is the best map of where the roof is failing, so we ask for it first.
A hospital roof is a patchwork. Each wing, tower and addition has its own membrane, age and drainage, and one stain may trace to a roof built in a different decade from the one next to it. We lay the ticket log over the roof plan and start with the zones that match. Then we climb and photograph the details above them.
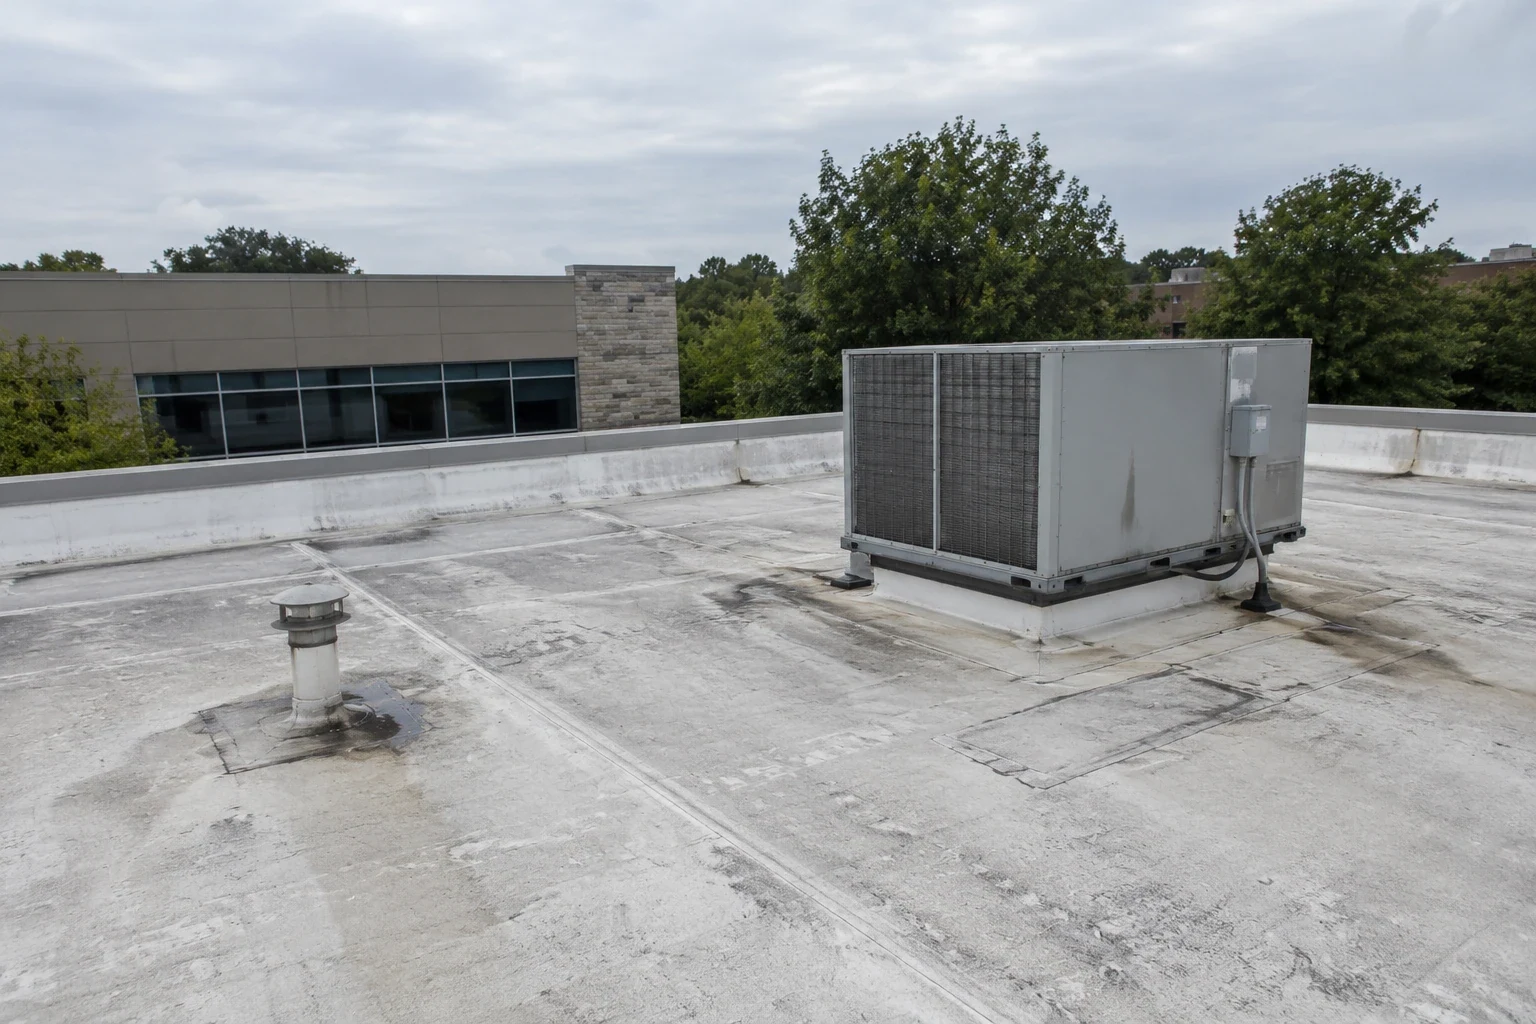
Mechanical rooms and penthouses need their own entries. Large air handlers, chillers and exhaust stacks bring heavy traffic and many penetrations, and a hospital roof may have service routes that cross the membrane daily. We mark walk paths, recommend pads and rate every curb and stack, so the engineering team knows which details need attention first.
What is happening underneath
Water that enters a hospital roof does not stay near the entry. It travels along the deck and the insulation joints and drops where the ceiling has a gap, often above a different room. Wet insulation adds weight, loses its insulating value and can grow mold in a closed ceiling cavity. In a care setting, the cavity is the real concern.
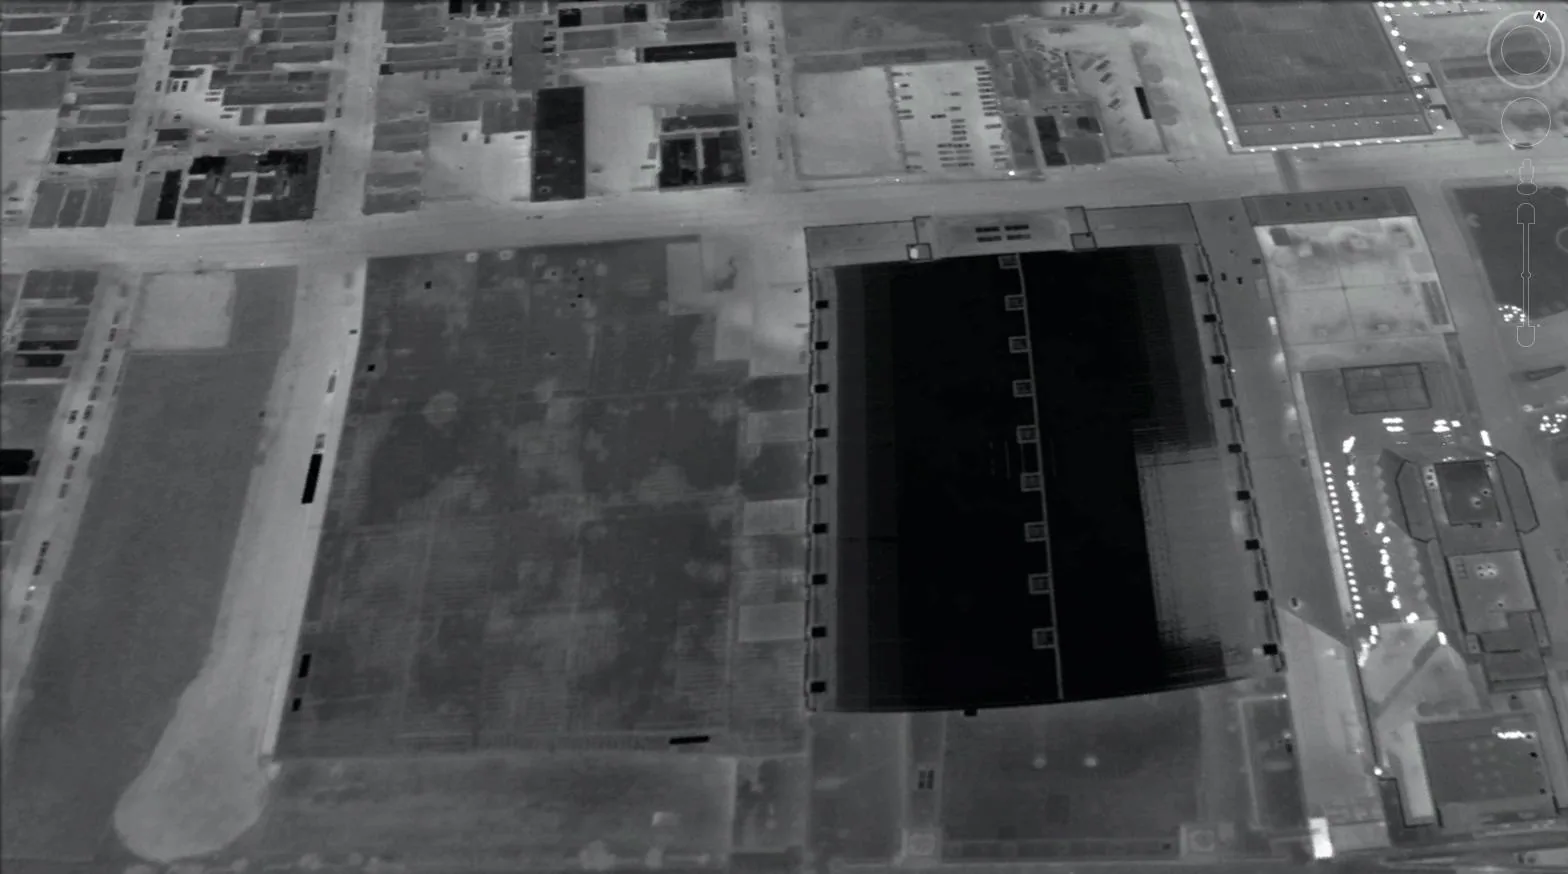
So the moisture is verified before any repair. An infrared moisture survey maps wet insulation without opening the roof, and cores show whether it is damp or saturated. With the map, a repair is cut to the wet area, and the infection-control team knows which ceilings to check. The map also shows whether the roof is nearing replacement.
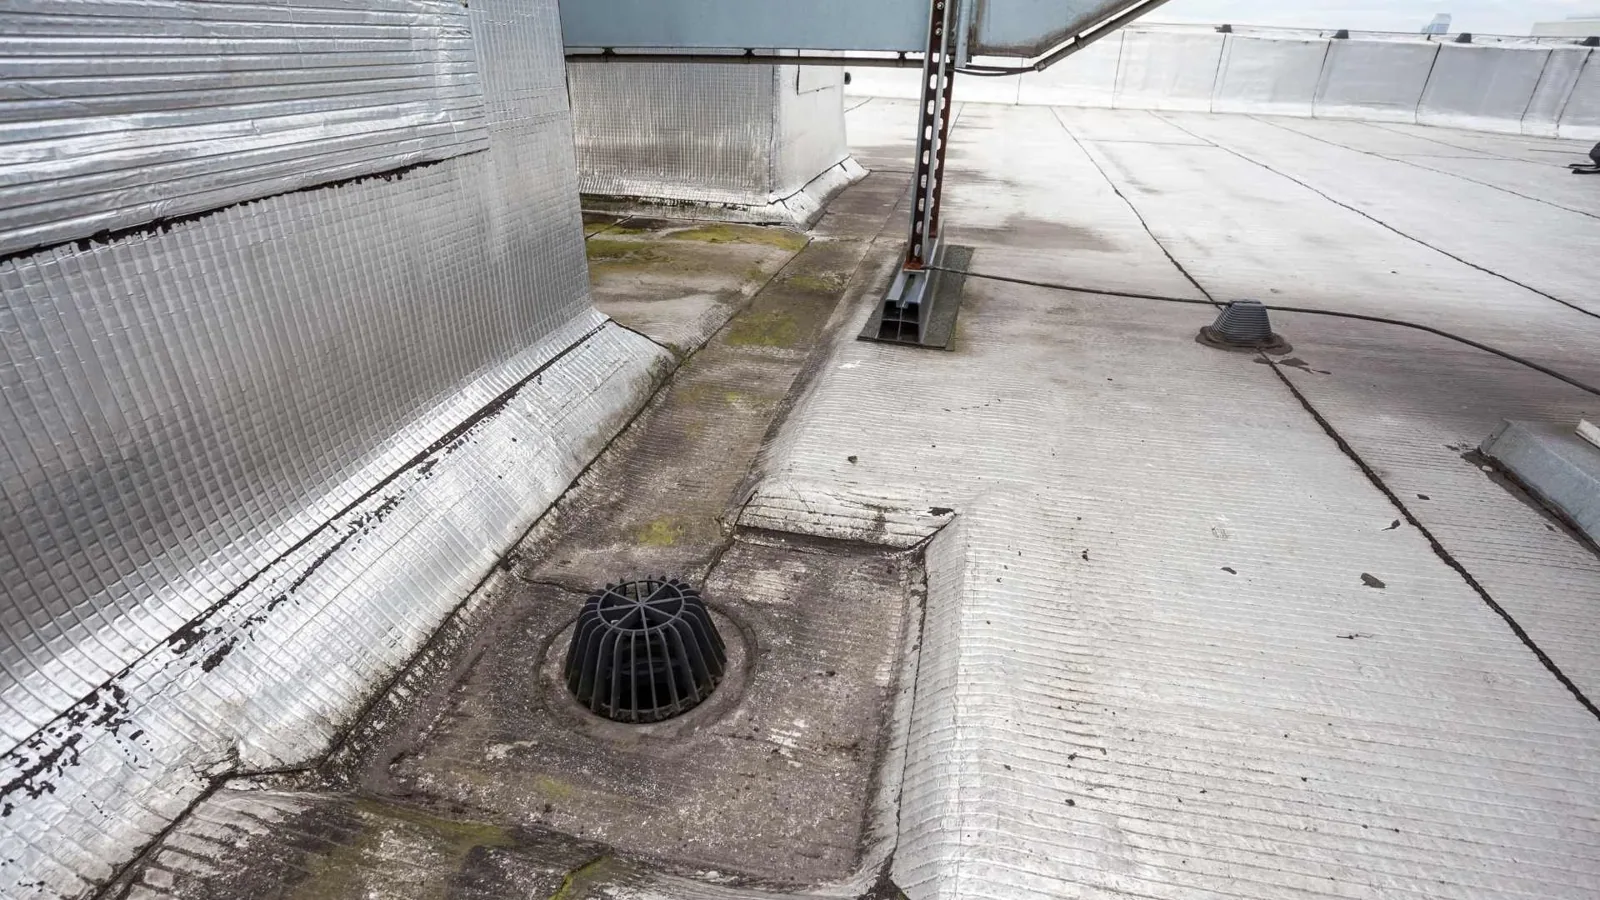
Drainage is the second critical layer. A roof drain that backs up over a ward can overload a membrane in minutes, so we test each drain and scupper, plus every overflow, and we photograph the water line after rain. Overflow openings must sit at the right height and stay clear. A missing or blocked overflow turns a clogged drain into a pond on a roof that cannot carry one.
Infection control and phasing
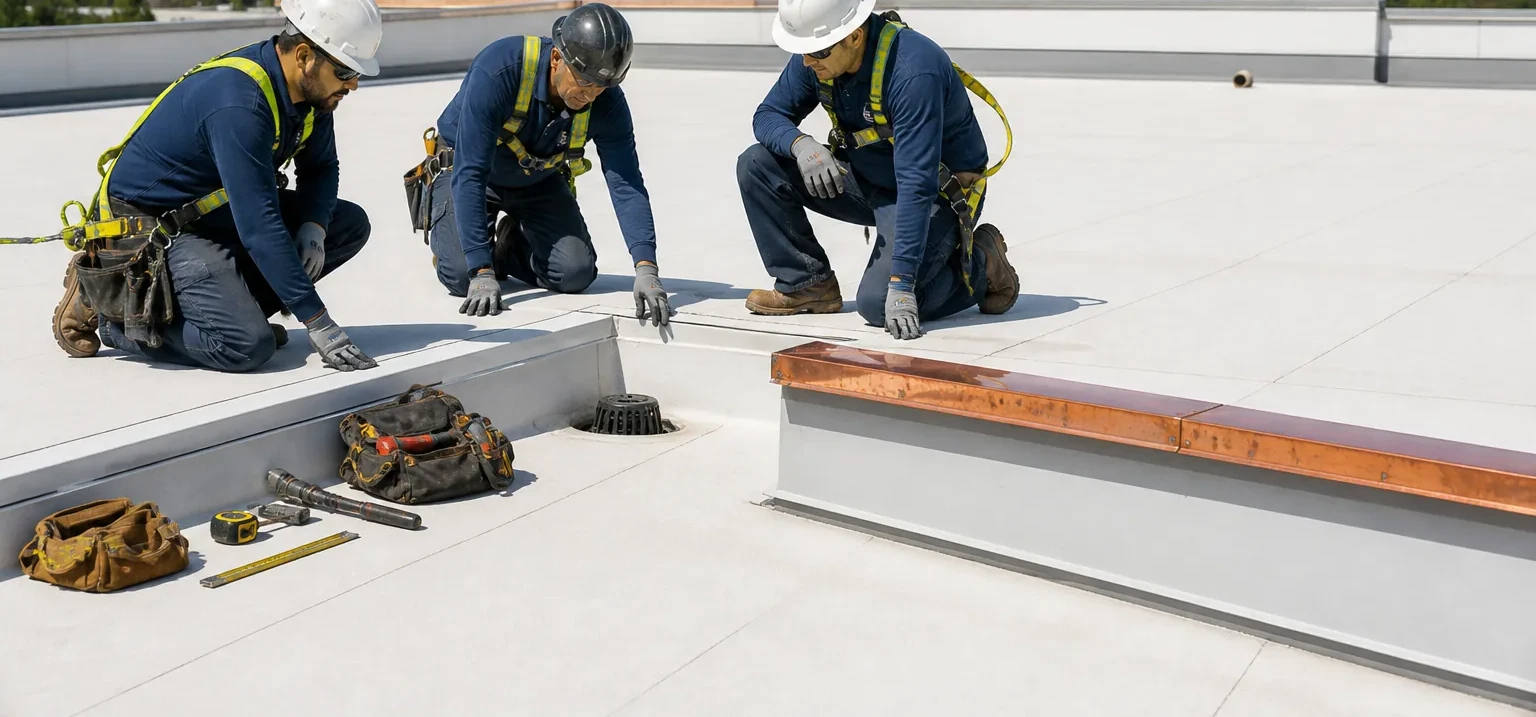
Roof work above a care floor follows the facility's construction risk assessment. Barriers go up, negative air is used where required, intakes near the work are marked and sealed or shut down with the engineering team, and dust is controlled by wet cutting and clean-up each shift. We ask for the hospital's rules at the first visit and write them into the plan.
Work is phased by wing. One section is opened, repaired and closed within the day, with temporary protection over anything left open. Noise-heavy steps are placed in agreed windows. Emergency repairs, such as a storm opening over a ward, proceed at any hour, with water stopped first and permanent work scheduled with the facility.
Records close the loop. Each opening is logged, each material is listed and each shift's work is photographed. At close-out the facility receives the final photo set, repair locations, product data and warranty notes, so an auditor, insurer or incoming engineer can see what was done above a care area and when.
Hospitals in Franklin
Franklin's 2024 annual financial report lists Community Health Systems (3,923 employees) and Williamson Medical Center (1,900) among the city's largest employers, and healthcare uses sit near the Murfreesboro Road corridor on the east side of the interstate.
The Nashville VA Medical Center, a teaching hospital within the VA Tennessee Valley Healthcare System, is affiliated with Vanderbilt University School of Medicine, and the system has sites in central Tennessee and southern Kentucky. Federal and VA campuses follow their own access, badging and scheduling rules, and roofing there is built to the Unified Facilities Criteria for roofing. Near the Murfreesboro Road corridor, where healthcare uses sit on the east side of the interstate, the first walk follows the same ticket-log method.
Weather and a campus roof
A Franklin year means roughly 54 inches of rain, July highs averaging about 91 degrees and recorded extremes of 108 and minus 22. Heat movement opens seams and cracks sealants, and freezes stiffen what heat has loosened. The Harpeth River's 35.32-foot crest in downtown Franklin during the May 2010 flood is a reminder to keep roof drainage and overflows tested.
Wind is part of the picture. An EF0 tornado with estimated 75 mph winds hit near Highway 96 and Royal Oaks Boulevard on August 12, 2023, causing minor roof damage at some businesses. After a storm warning, we walk the edges, check rooftop units and clear drains, because a storm opening over a care area is the failure everyone wants to avoid.
Roof drainage and wind are not the only weather items. Summer heat raises roof surface temperature far above the air, and a hospital with long cooling hours feels that in its energy bill. A reflective system, discussed after the moisture map is in hand, can lower surface temperature, though it does not replace sound insulation or tight seams.
Repair or replace
Cause before cure. If the failure is isolated and the insulation is dry, commercial roof repair is enough. A wing with an aged membrane and wet insulation over a broad area needs replacement in phases, using a system such as TPO or PVC. A medical office on the same campus, or a teaching building beside it, shares the same questions with fewer floors below.
Commercial Roofing Questions
How do you handle a leak over a patient area?
We stop the water first, protect the space and notify facilities. Then we map the wet layer, repair the entry and document the work. The infection-control team gets the moisture map.
Can a hospital roof be replaced while the building operates?
Yes, with phasing. We work wing by wing, keep sections watertight each day and follow barrier, air and noise rules agreed with the facility before work begins.
Why does mold matter after a roof leak?
Wet insulation in a closed ceiling can grow mold quickly, and a care setting has strict rules about it. Finding and removing wet insulation early matters more than patching the stain.
Do VA campuses have different roofing rules?
They have their own access, badging and scheduling rules, and roofing is built to the Unified Facilities Criteria. We plan for those steps from the first call.
What do facilities need to provide?
Share the roof age for each wing, the facilities ticket log, a plan marking intakes and sensitive areas and earlier repair invoices. A short written summary comes back after we trace the failure on the roof.