Military Installation Roofing near Franklin, TN
A roofing crew stopped at a gate with no badge is the failure that costs a day, and it happens before a single panel is touched. The first sign of a poorly planned base job is a late start, a missing escort, or a truck turned away at inspection. Roofing on a military installation follows the same physics as roofing anywhere, but the access, the paperwork, and the schedule around the mission are different, and each is easier to plan on paper than to fix at the gate.
Franklin, TN sits within reach of several Tennessee National Guard and federal facilities, and Commercial Roofing Franklin plans installation work from the gate inward: who enters, when, with what, and under whose supervision. We teach the sequence step by step so a facility manager can see where the days go.
Facilities within reach
Joint Base Berry Field, about 20 miles northeast at Nashville International Airport, hosts the Tennessee Air National Guard's 118th Wing and the 1/230th Air Cavalry Squadron of the Tennessee Army National Guard, which moved UH-60 Black Hawk helicopters there in April 2015. The Nashville VA Medical Center, roughly 18 miles north, is a main hospital of the VA Tennessee Valley Healthcare System. In Smyrna, about 25 miles east, the Tennessee Army National Guard lists the Volunteer Training Site and Combined Support Maintenance Shop #1, and operates an Army Aviation Support Facility at Smyrna Airport. These facilities are context for what military roofing looks like in this region; each project has its own requirements.
Gate, badge, and escort
Entry on a base usually requires background screening, a badge or pass, and an escort for areas that are not open to contractors. Vehicles and materials may be inspected at the gate. Delivery windows are set by the installation, and some areas are closed during exercises or flight operations. None of this is unusual, but each item takes days to arrange, so we put the crew list, vehicle list, and material list together before the project starts and confirm each requirement with the facility contact. The steps are listed in order, with a date beside each one. Tool and material lists matter too. Some items are restricted on a base, and fuel for equipment, propane for heating, and some adhesives may need approval. Asking early prevents a crew from standing idle while a pass is reviewed. Where a base requires a pre-work meeting, we attend it with the crew leader and the plan in hand.
UFC roofing criteria
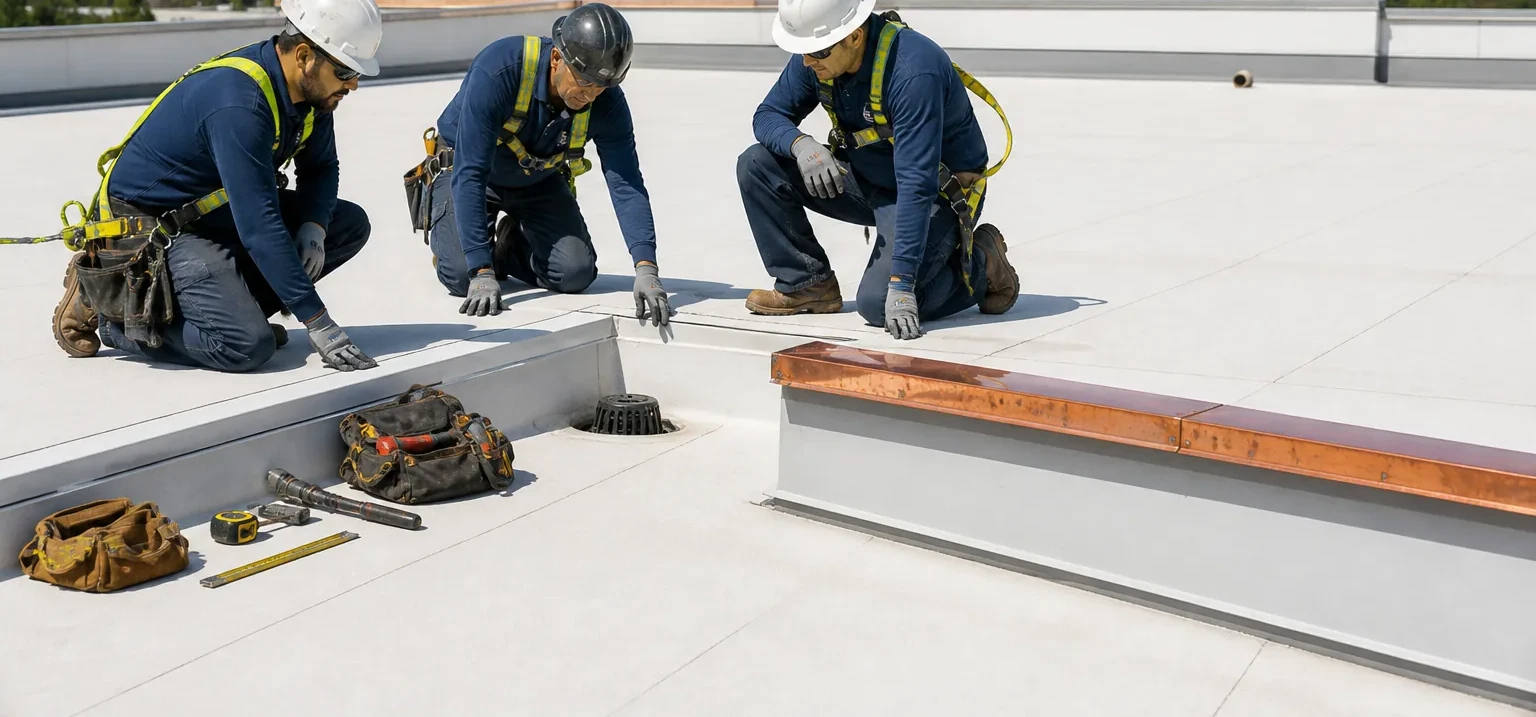
Federal roofing is often specified to the Unified Facilities Criteria, which set requirements for design, materials, attachment, and details. A project may call for a particular wind uplift rating, insulation type, or flashing method, and the specification governs. We read it first, compare it with the existing roof, and flag any conflict before bidding. Submittals, product data, and inspection points are scheduled into the plan, because an inspection missed at a critical stage can mean opening finished work. The photo trail we keep at each step supports the inspection record. Quality control is scheduled the same way as production. Core cuts, fastener pull tests, seam probes, and insulation moisture checks are done at stated points and written up. A government inspector who wants to see a seam being welded or a flashing being set should be able to find the right hour on the schedule, which is why the daily plan lists those hours. For an existing roof, a commercial roof inspection comes first and sets the baseline.
Roofing around the mission
A hangar, a maintenance shop, and an armory each have their own operating rhythm. Aircraft move on a schedule, helicopters generate rotor wash that can lift loose material, and maintenance shops cannot always shut down for a roof job. We ask what the building does each day, which hours are quiet, and what must stay protected, such as aircraft, equipment, and records. Roof sections are sized so the building is dry each night, and the crew stops work when the facility needs the area. Weather holds and mission holds are both built into the schedule. A reroof on an occupied facility follows the same logic as any occupied building reroofing job, with one more layer of control: the installation decides who can be on the roof and when. The crew leader keeps a log of hours lost to mission holds so the closeout record explains every gap.
What fails on large government roofs
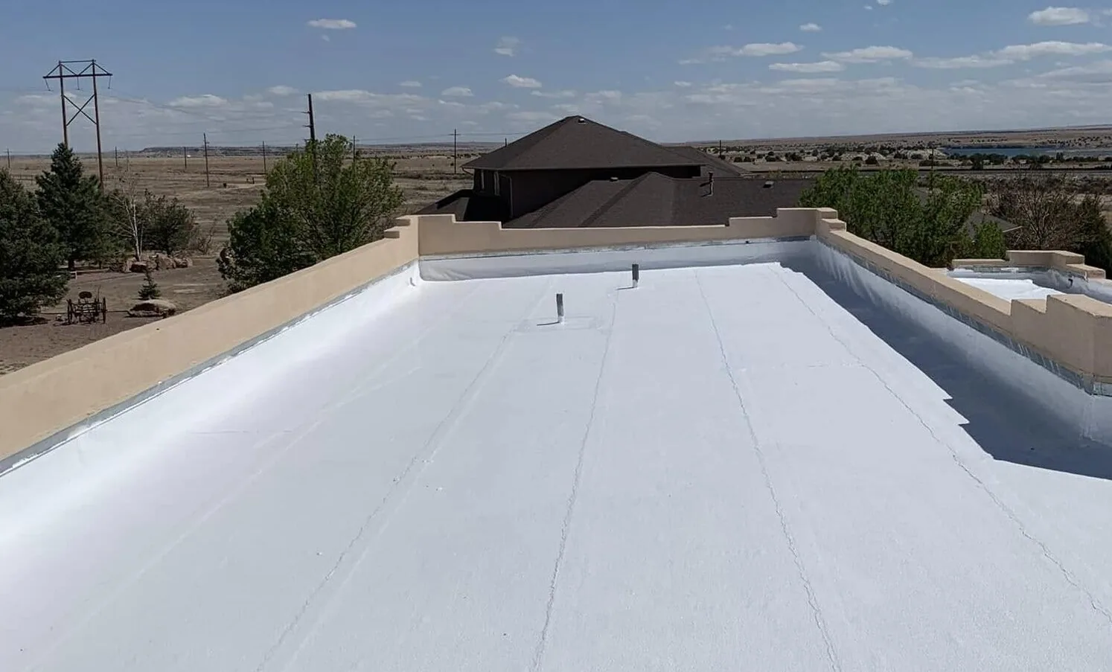
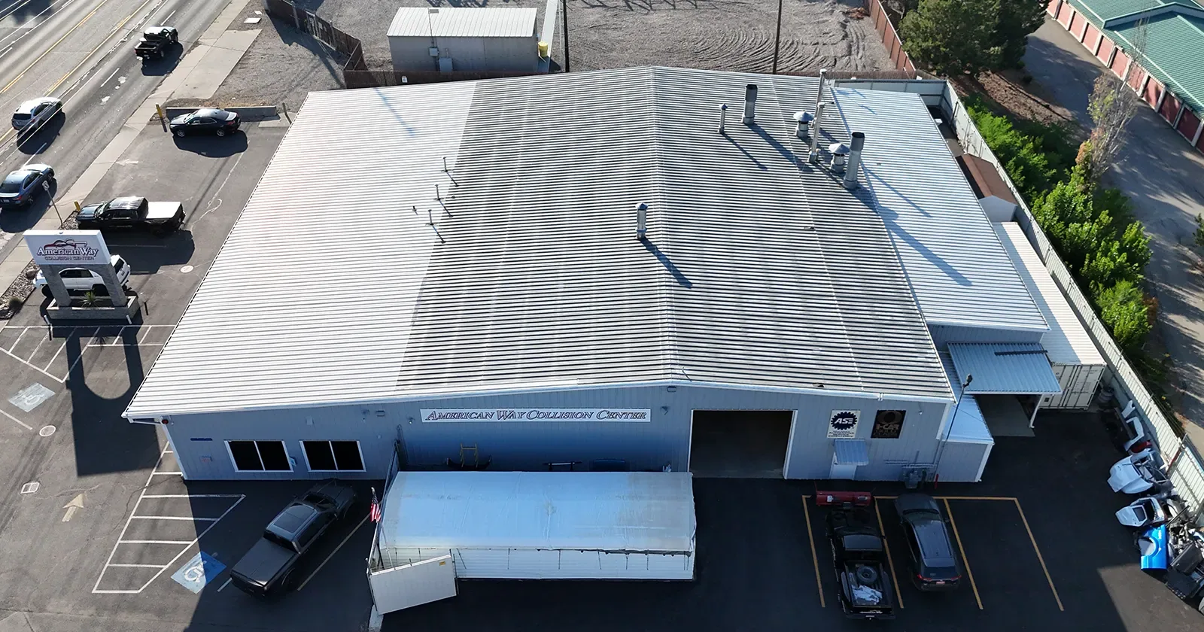
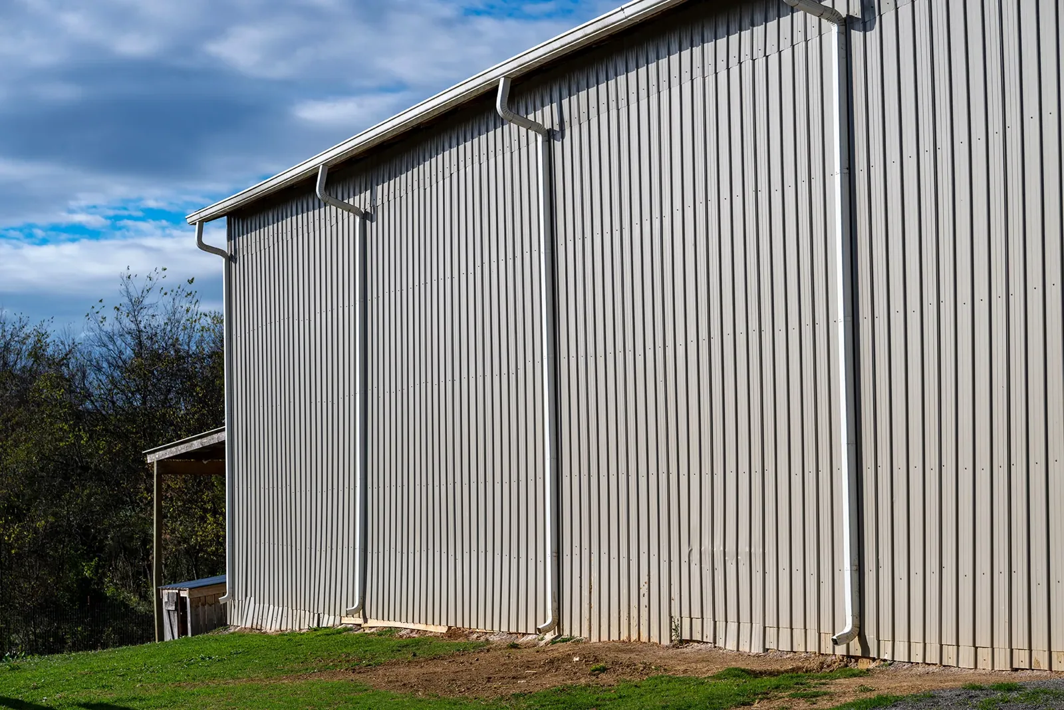
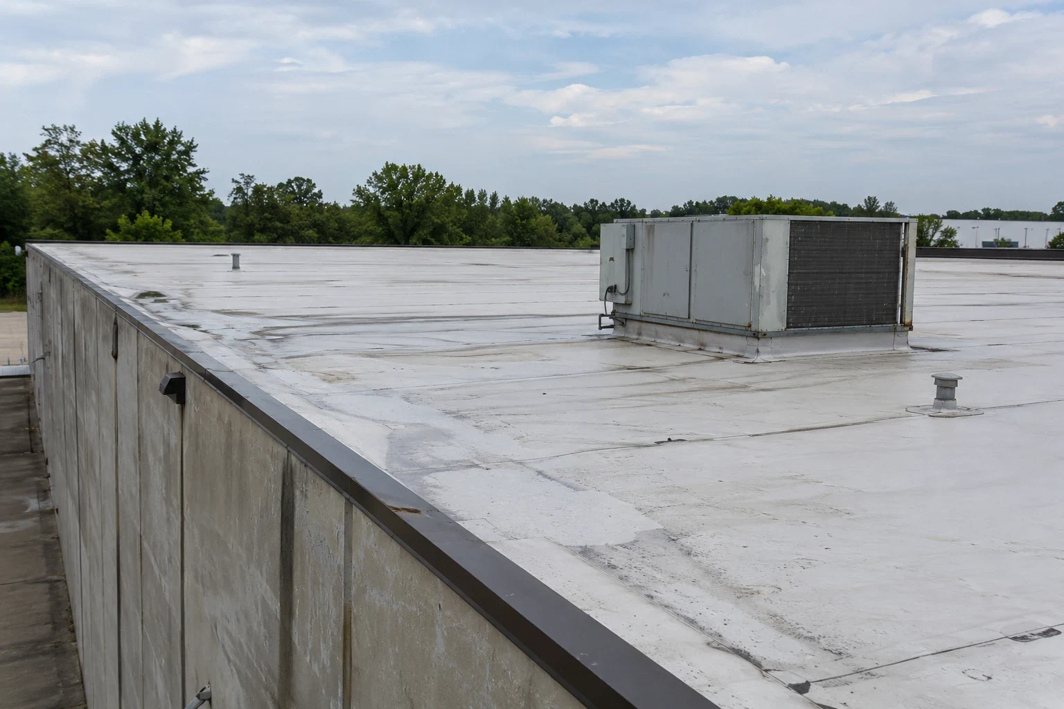
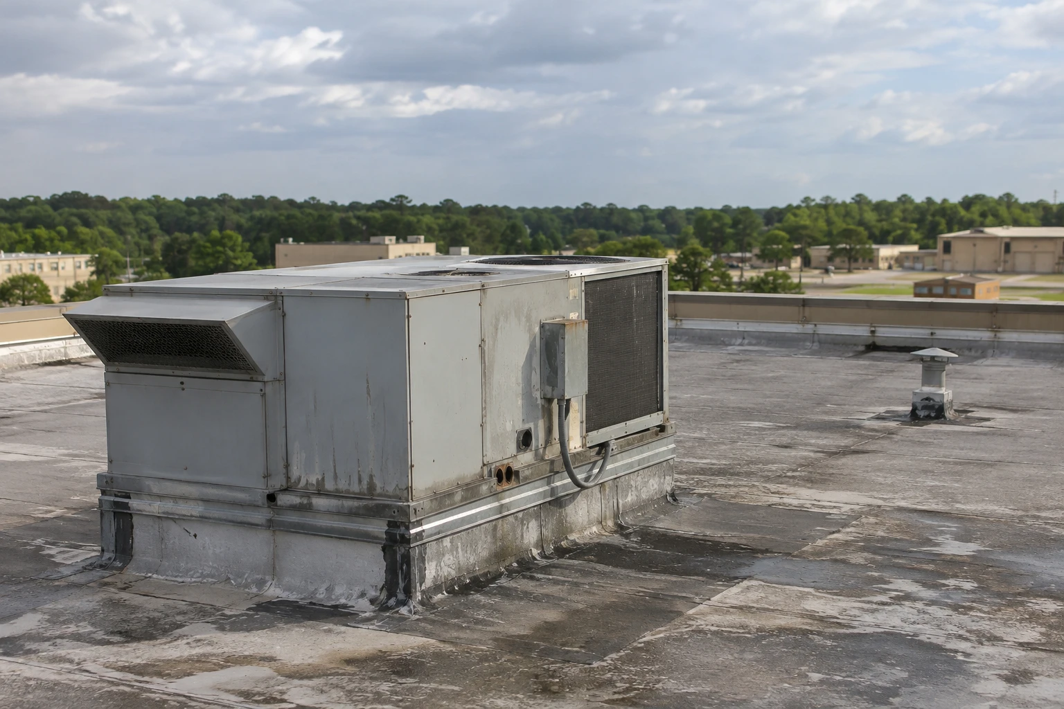
Franklin sees about 54 inches of rain a year and hard storm lines, including an EF0 tornado with estimated 75 mph winds near Highway 96 on August 12, 2023. Military buildings in similar climates fail the same ways as other low-slope and metal roofs: open seams, loose edge metal, clogged drains, and flashing that has pulled away. The difference is scale. A hangar or maintenance building can have a long roof edge, and a long edge has more places for wind to start lifting. We check edge metal and gutters and the drains first, and we note every penetration. Large buildings also hold a lot of rooftop equipment: exhaust fans, ventilators, and antennas. Each mount is a point where flashing can fail, and a crew working near an antenna or a radar site needs to confirm that no work is allowed in certain zones. Those exclusion zones go on the roof plan before the first walk, each with a boundary the crew can see from the hatch.
Records that satisfy a facility manager
A government facility manager needs to show what was done and to what standard. Our records include the roof plan, the materials used, the inspection dates, and dated photographs of each stage. If a roof is covered by a manufacturer warranty, the records show the installer followed its requirements. A federal project follows its own criteria rather than the state's 2021 code editions, so we confirm which rules govern the scope. We do not assume a base follows local permit review, and we ask.
Building types we plan for
The usual building types are armories, hangars, maintenance facilities, and medical buildings. The plan differs for each: an armory roof has long, open spans; a hangar roof has large doors and tall walls; a VA medical center roof adds clinical continuity. Work near the Nashville airport area and in Smyrna adds airfield rules for lifts, cranes, and height limits.
Commercial Roofing Questions
How long does base access take to arrange?
It varies by installation and by how many people are on the crew. We start the paperwork on day one and confirm each requirement with the facility contact. Plan on the access steps taking longer than the first roofing day, and put them at the front of the schedule.
Do you follow UFC criteria?
We work to the criteria named in the project specification. Our process is to read the specification, compare it with the roof, and document each step against it.
Can work happen during exercises?
Usually not in affected areas. The schedule includes mission holds, and we plan sections that can be sealed quickly when the facility needs access.
What about cranes near an airfield?
Height and location limits apply near runways and flight paths. We confirm approvals before any lift is scheduled.
Do permits apply on federal property?
The review path may differ from city permitting. We ask the facility which rules govern the scope and keep the answer in the project file.